
Commercial Project Solutions
Engineered scope for commercial developments
SANNYU defines each commercial project scope through structural, architectural, and fit-out engineering. Every solution is specified against your design drawings before manufacturing begins in China.
The result is a clear technical package that aligns with Middle Eastern regulatory requirements and the delivery schedule your project demands.
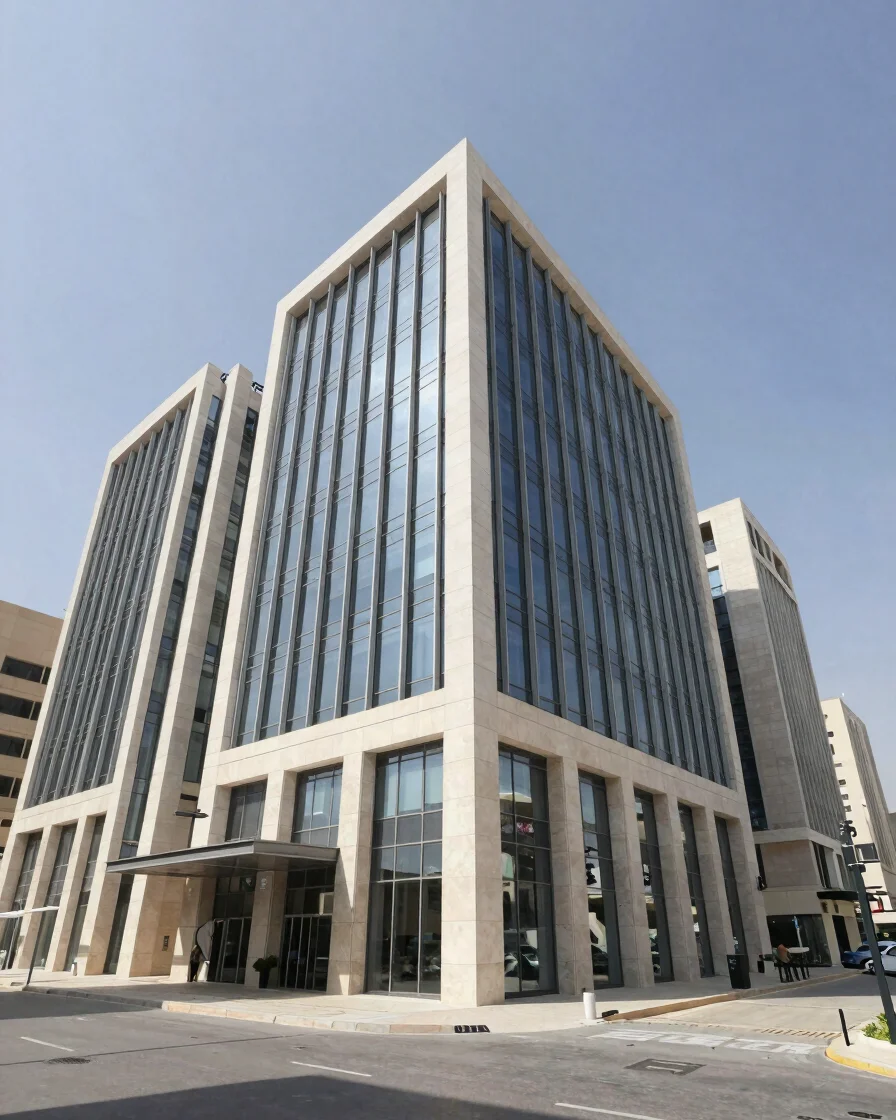
Solution tracks
Three engineering scopes
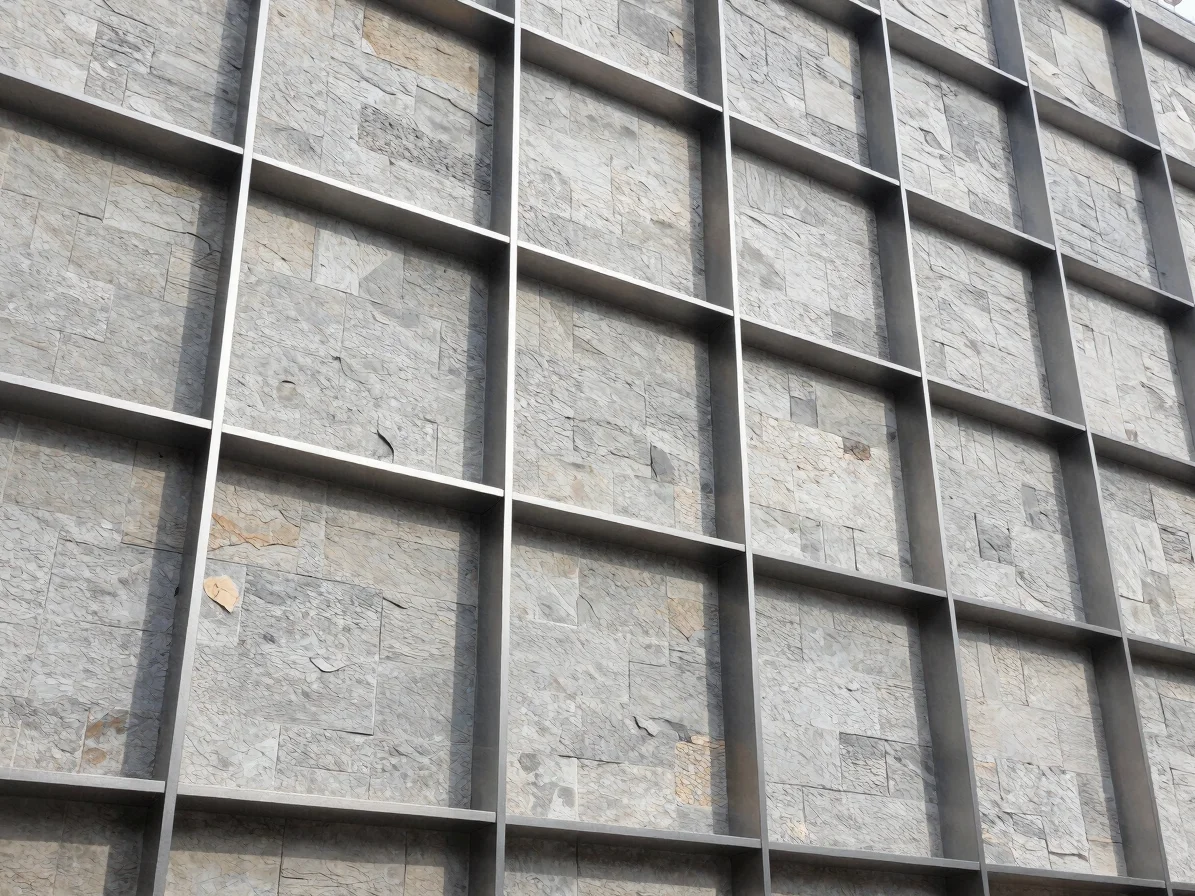
Exterior
Exterior facades
Curtain wall systems, cladding panels, and envelope components engineered for wind load, solar exposure, and thermal performance in the Middle East climate.
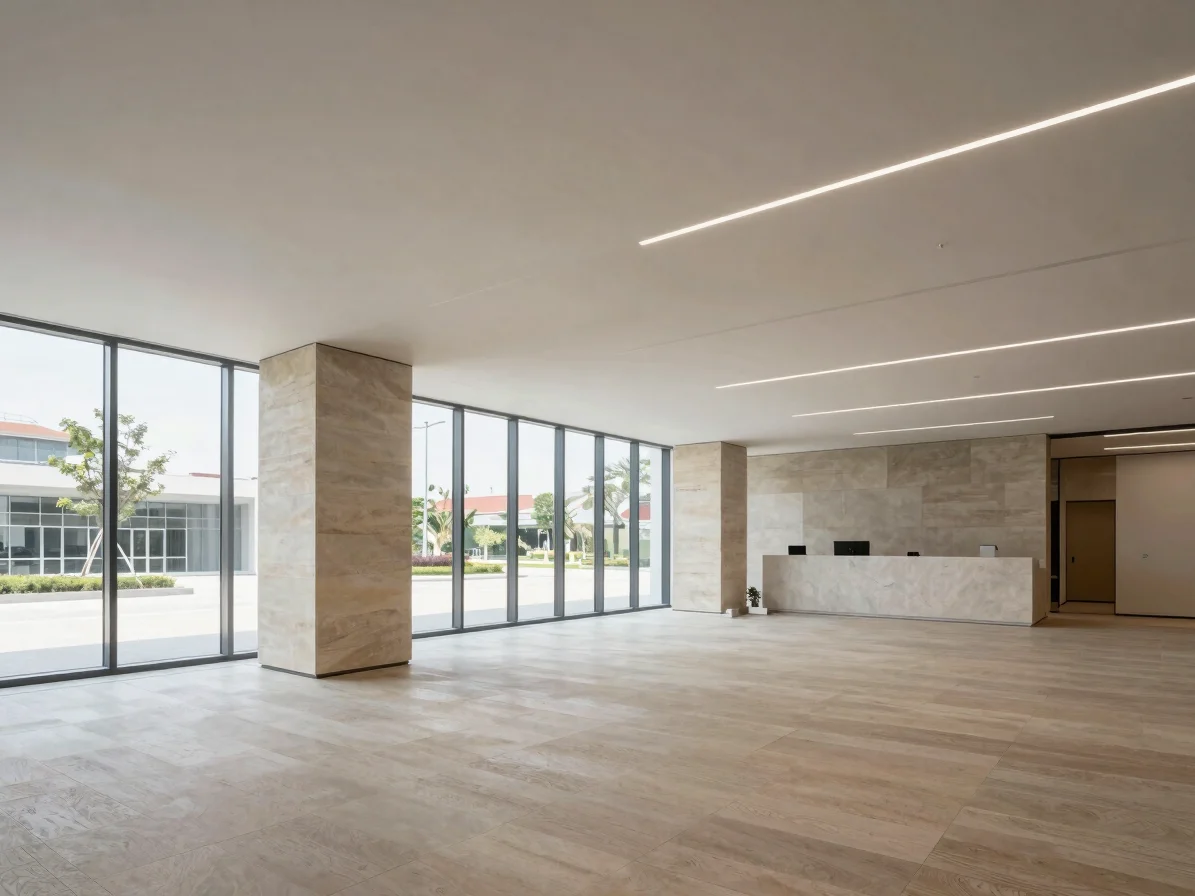
Interior
Interior commercial spaces
Partition systems, ceilings, and fit-out elements sized and sequenced for offices, retail, and hospitality spaces with tight programme schedules.
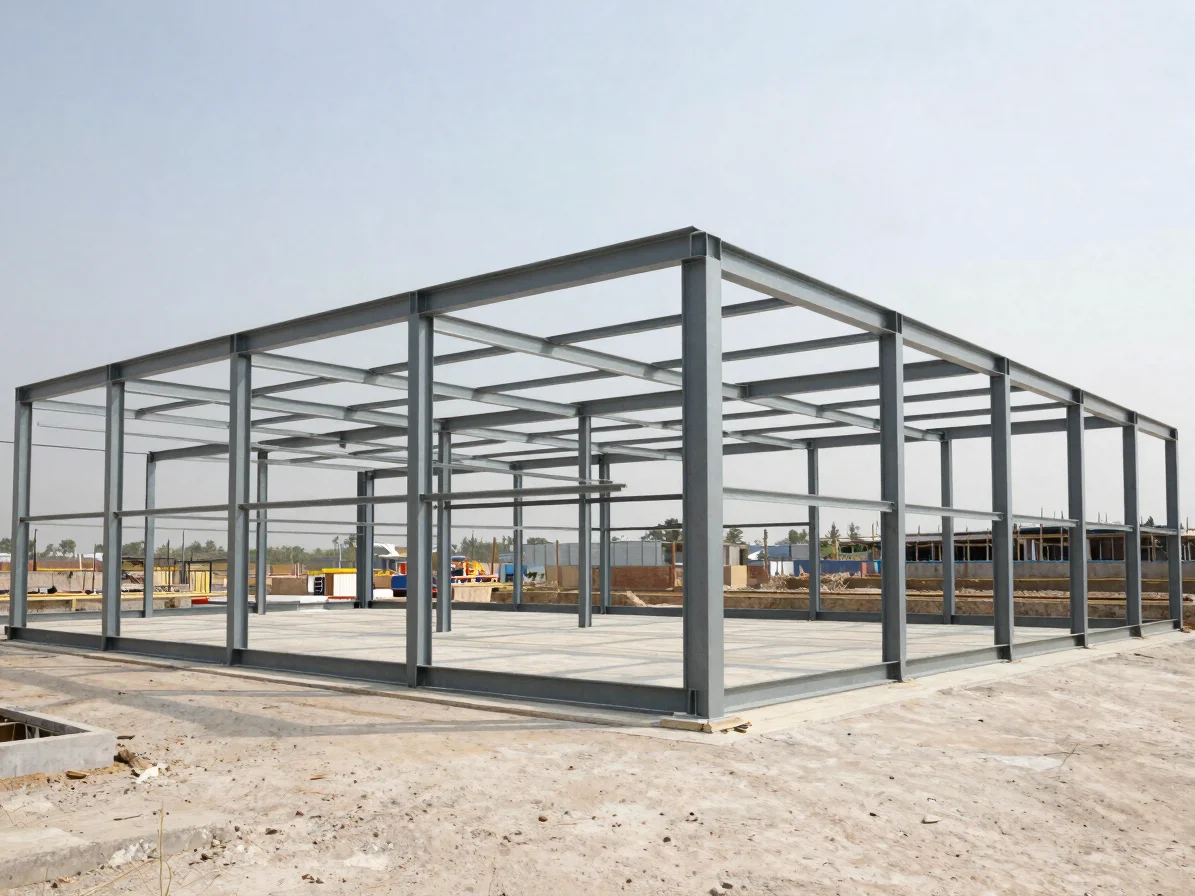
Infrastructure
Infrastructure supply
Structural steel components, mechanical enclosures, and building services modules coordinated for site delivery and on-site assembly sequencing.
Implementation process
From blueprint to site assembly
01
Blueprint review
We review your architectural drawings, structural specifications, and regulatory requirements to confirm technical fit.
02
Technical specification
Materials, tolerances, and component interfaces are specified and confirmed in writing before production starts.
03
Manufacturing in China
Components are produced to the agreed specification with in-process quality checks and documented inspection records.
04
On-site assembly coordination
Delivery sequencing and assembly support are coordinated with your site team to match the construction programme.